Service 01
Architecture, Interior & Landscape Design
Good design has to be buildable and affordable. Our designers work with our estimators and site team from day one, so construction methods and cost are thought through before a drawing reaches you.
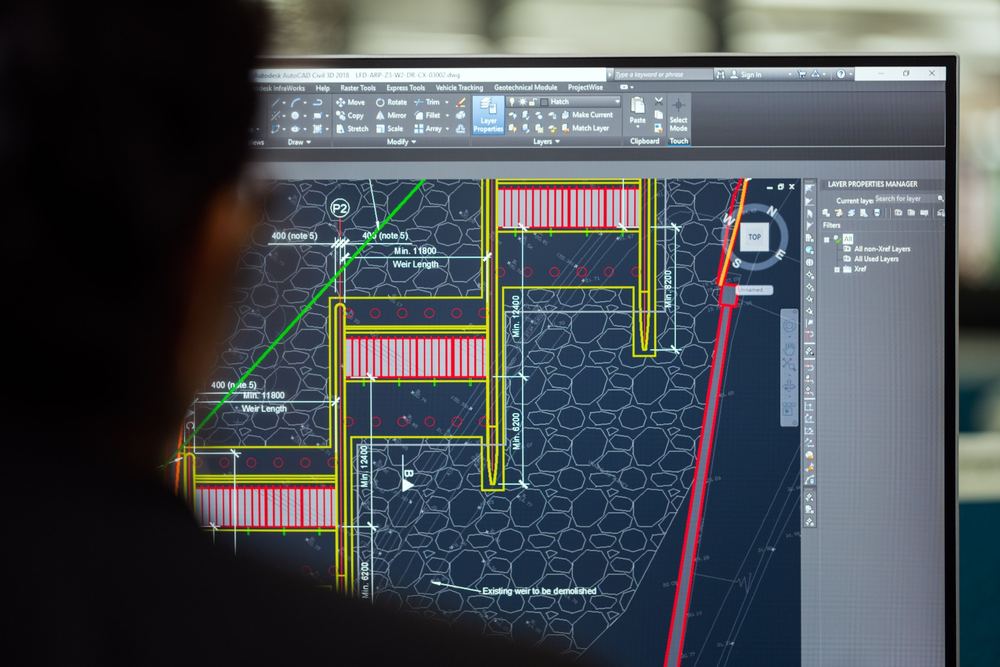
What’s included
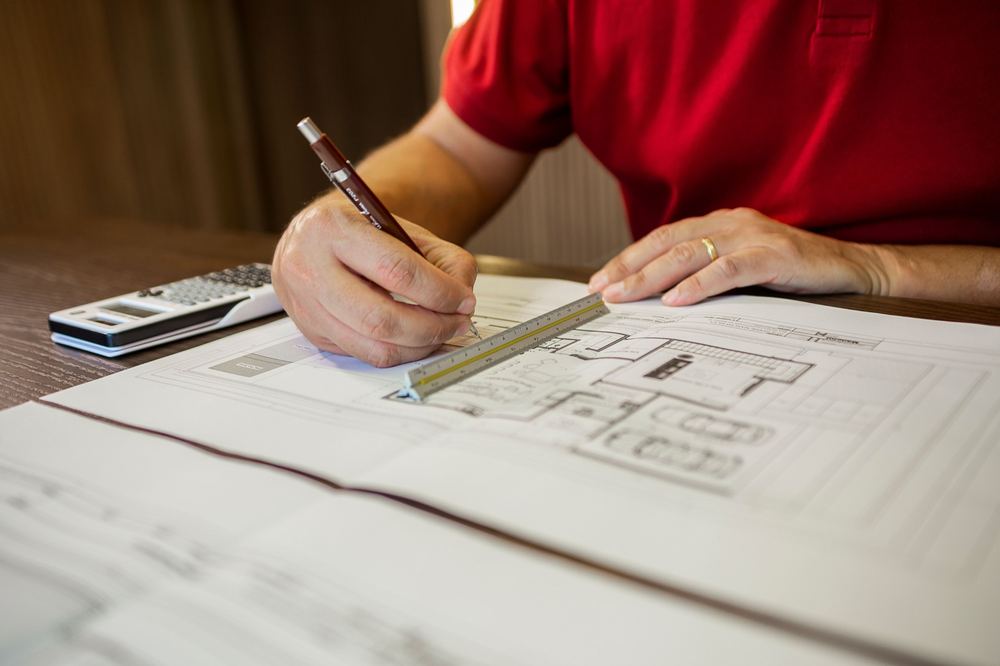
- Architectural drawings: floor plans, elevations and sections
- Structural and building services engineering drawings
- Interior design
- Landscape and garden design
- 3D renderings so you can see the result before building
- Drawing sets ready for the building permit application
Who it’s for
- Landowners planning a new house
- Businesses planning shophouses, offices or factories
- Developments that need gardens and common areas designed
Frequently asked questions
What should I prepare before we talk about design?
The plot size or a copy of the title deed, a rough budget, how many people will use the building and what spaces you need, and pictures of styles you like. If you do not have everything yet, we can still start and help you shape the brief.
Can the drawings be used for the building permit?
Yes. We prepare the drawing set and documents for the permit application and can file it on your behalf.
How are design fees calculated?
It depends on the type, size and scope of the work. We give you a quote after hearing your brief and visiting the site.
Tell us about your project
Send us the details and we will get back to you to arrange a site visit.